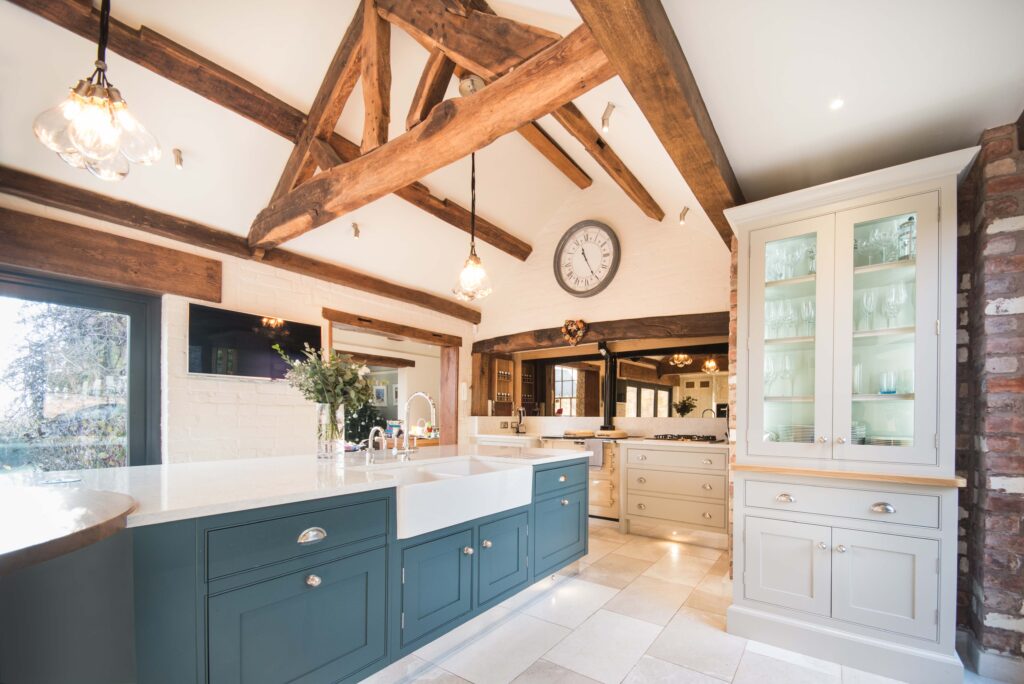
Set within the grounds of a former home of celebrated gardener Percy Thrower, Cleary & Hall were commissioned to create a kitchen that respected the property’s rich heritage whilst supporting contemporary living. Dating back several centuries, the project involved the sensitive transformation of a collection of historic outbuildings into a cohesive and highly functional living space.
Where History Meets Modern Living
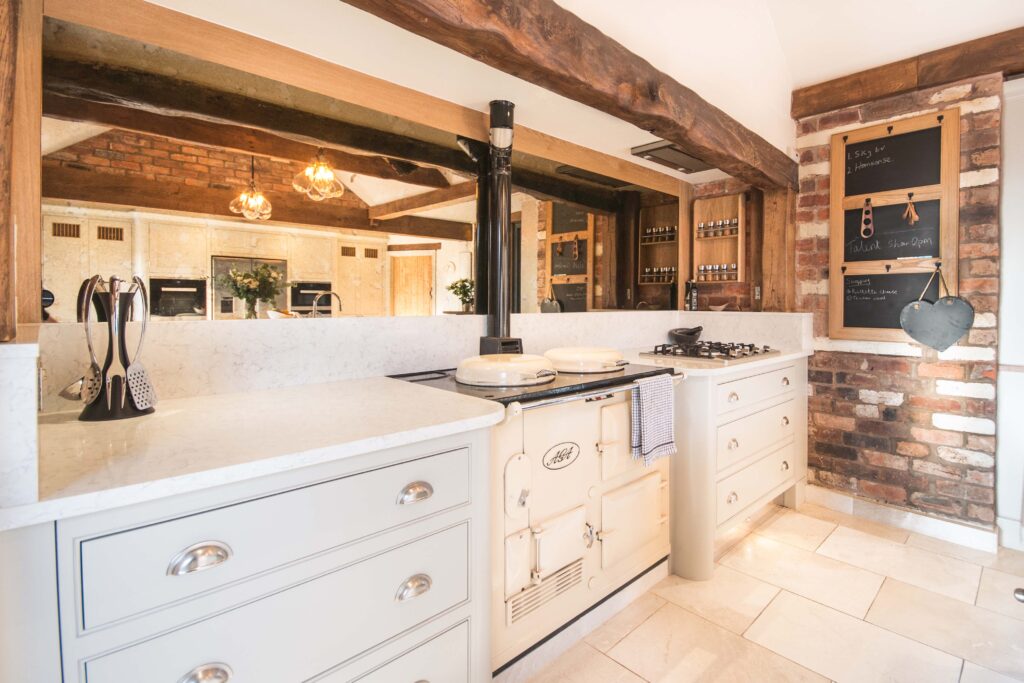
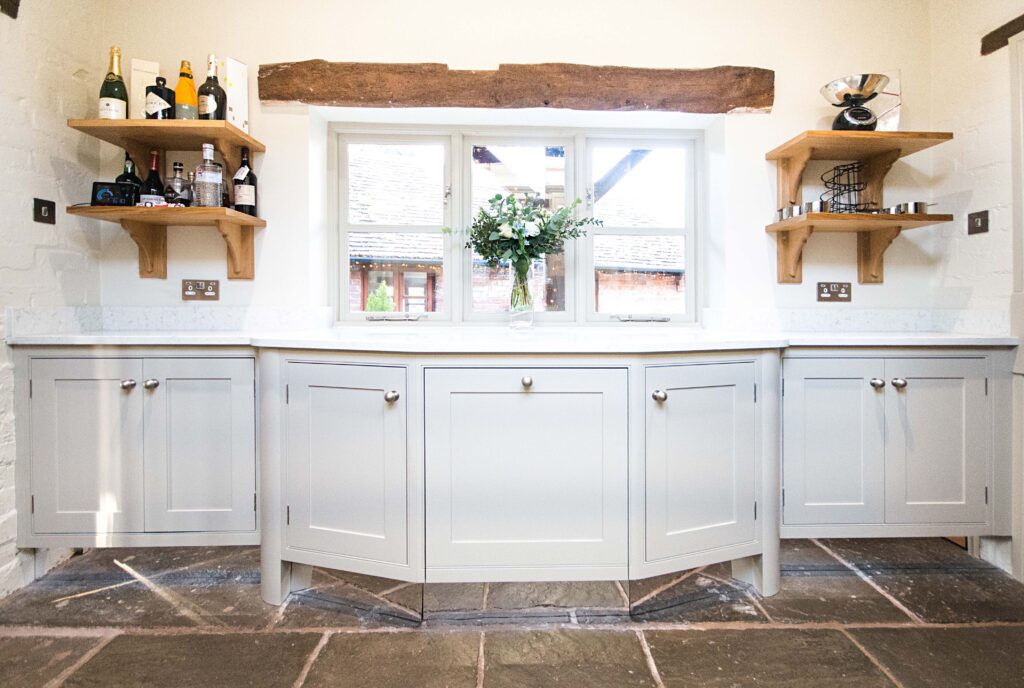
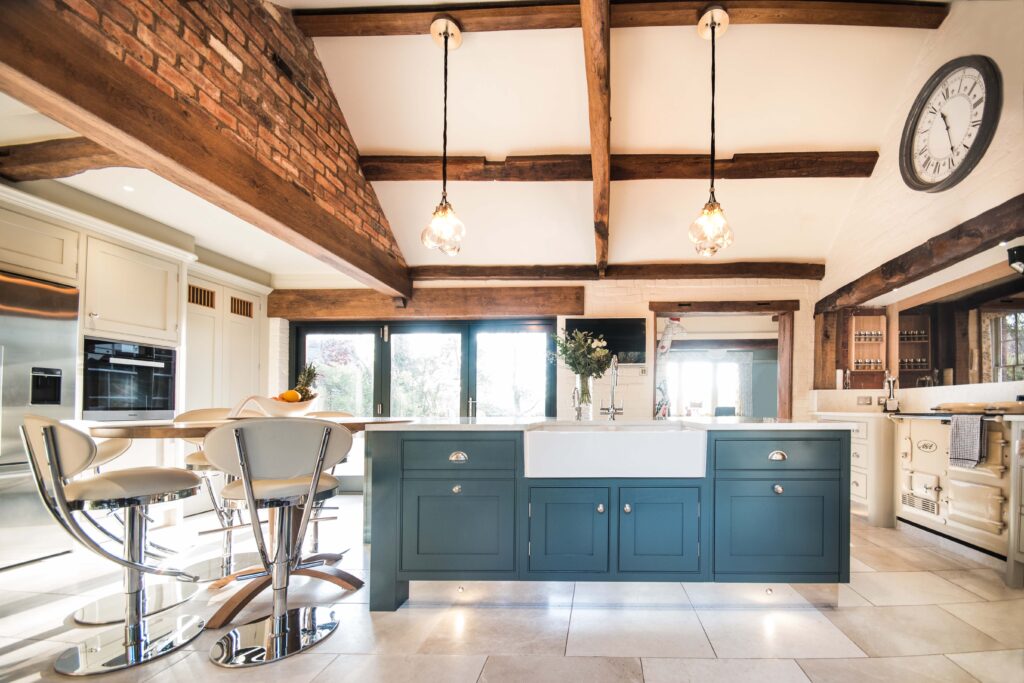
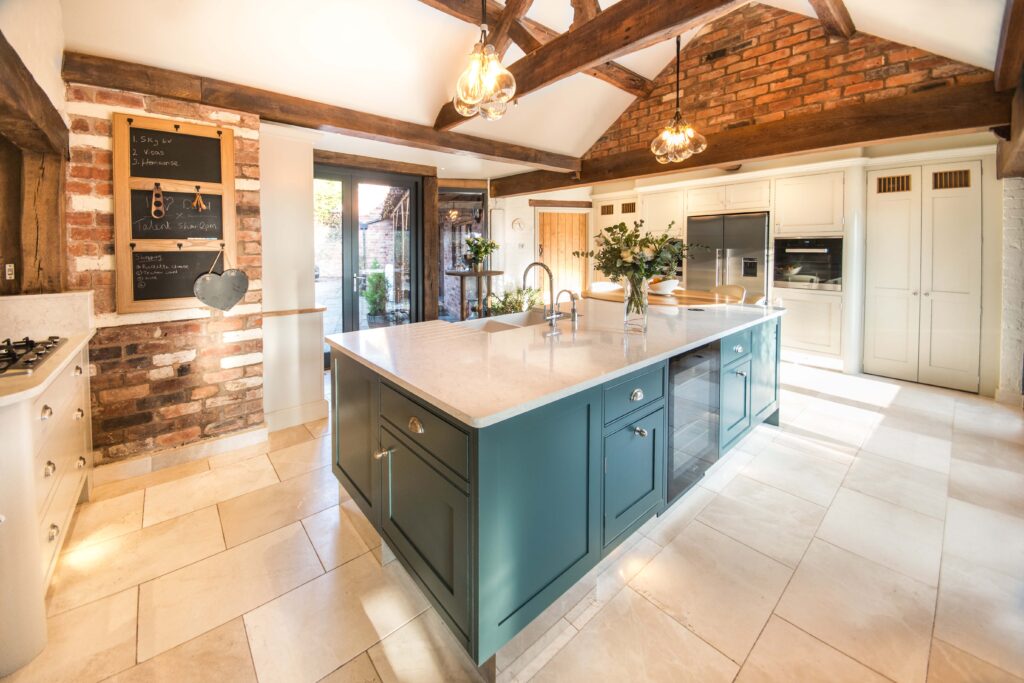
The kitchen was formed through the thoughtful unification of multiple outbuildings, with reclaimed and repositioned beams retained to tell the story of the building’s evolution. These architectural features provide a characterful backdrop to a space that balances historical integrity with modern functionality. Views across the surrounding gardens, wildlife ponds and natural landscape informed an interior that feels closely connected to its setting.
Architectural Innovation
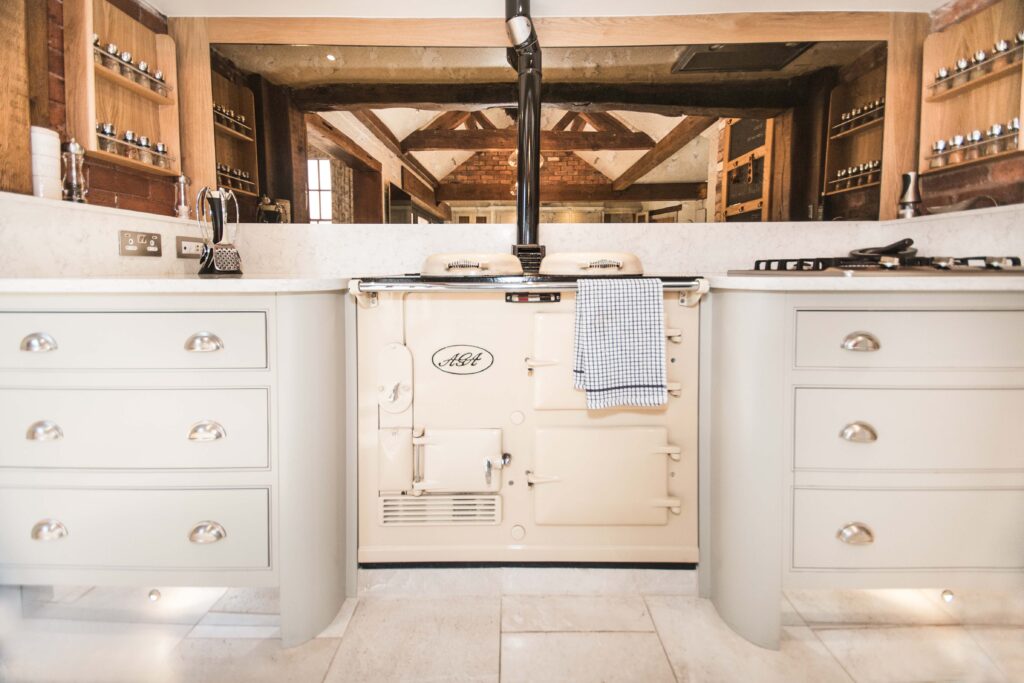
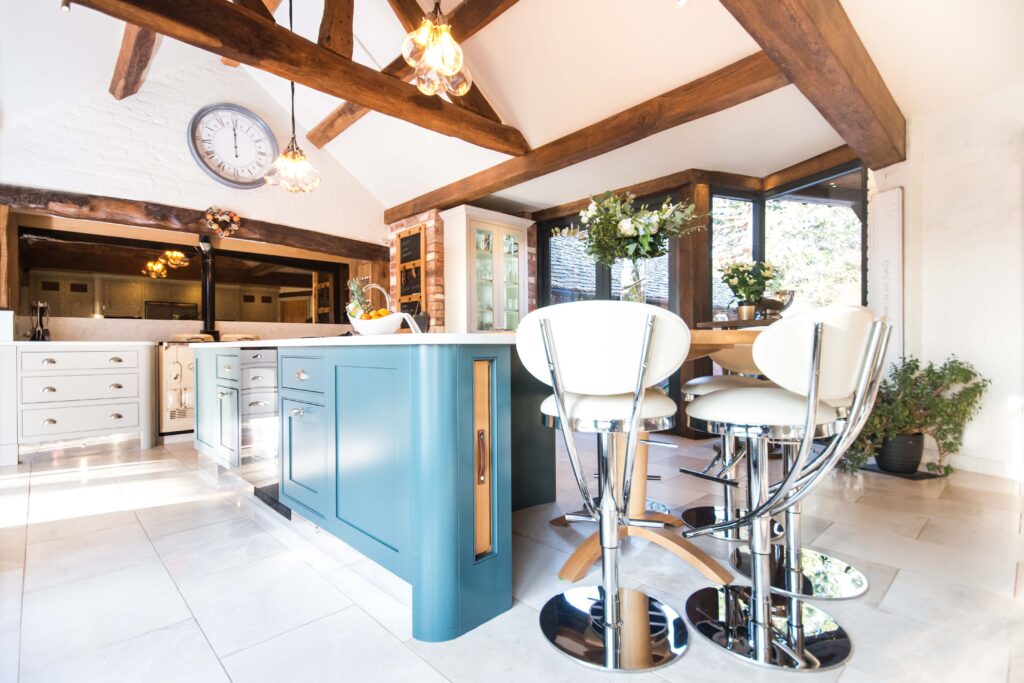
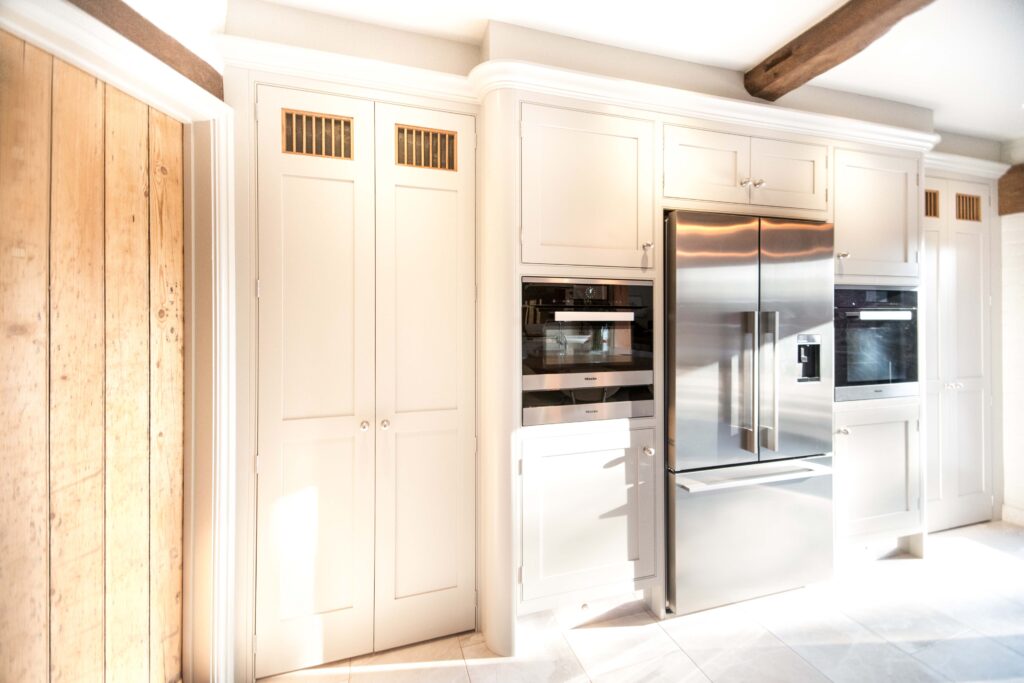
The unusual, angular footprint of the space required inventive solutions. One wall was squared to accommodate tall cabinetry, while a concealed walk-in larder was integrated behind the refrigeration, offering both practicality and delight. The island and dining area were carefully positioned to maximise flow and comfort. At the heart of the kitchen sits a fully refurbished AGA, restored to its last bolt, with bespoke cabinetry featuring radiused corners designed to accommodate its doors seamlessly.
Contemporary Comfort
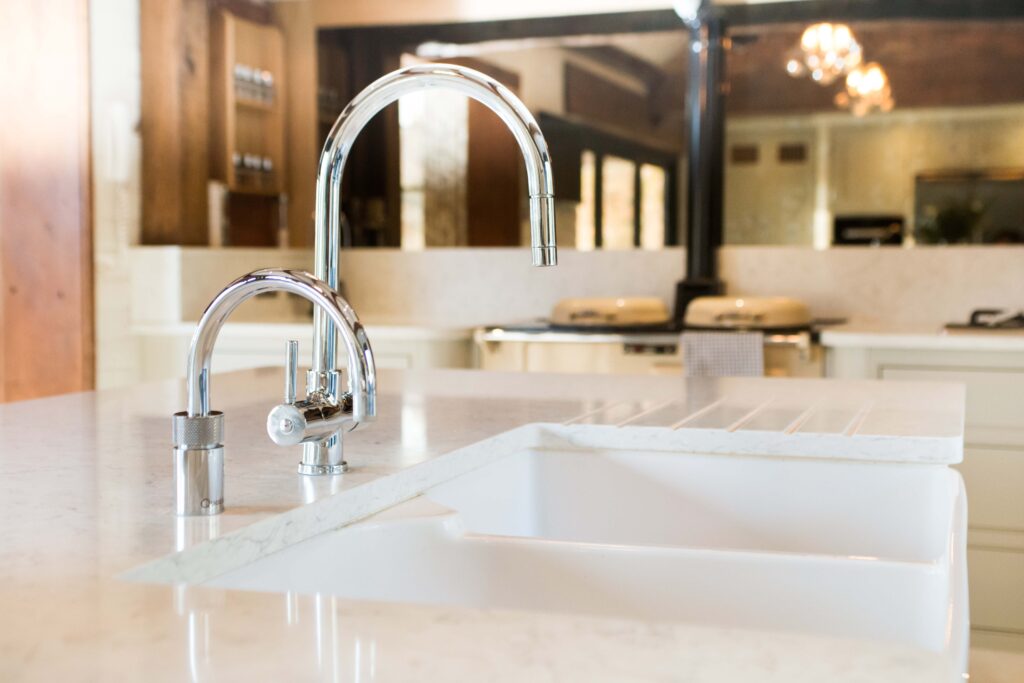
Modern comforts are subtly woven into the historic fabric of the kitchen. Low-wattage radiators concealed behind mesh doors gently warm coats in colder months, while traditional details such as a hanging rail above the Belfast sink reference the home’s past. Mirror splashbacks brighten darker areas by reflecting light, and the contrasting island, finished with mirror kickboards, appears to float within the space. The result is a kitchen that honours its architectural and horticultural legacy whilst providing a warm, practical environment for modern life.