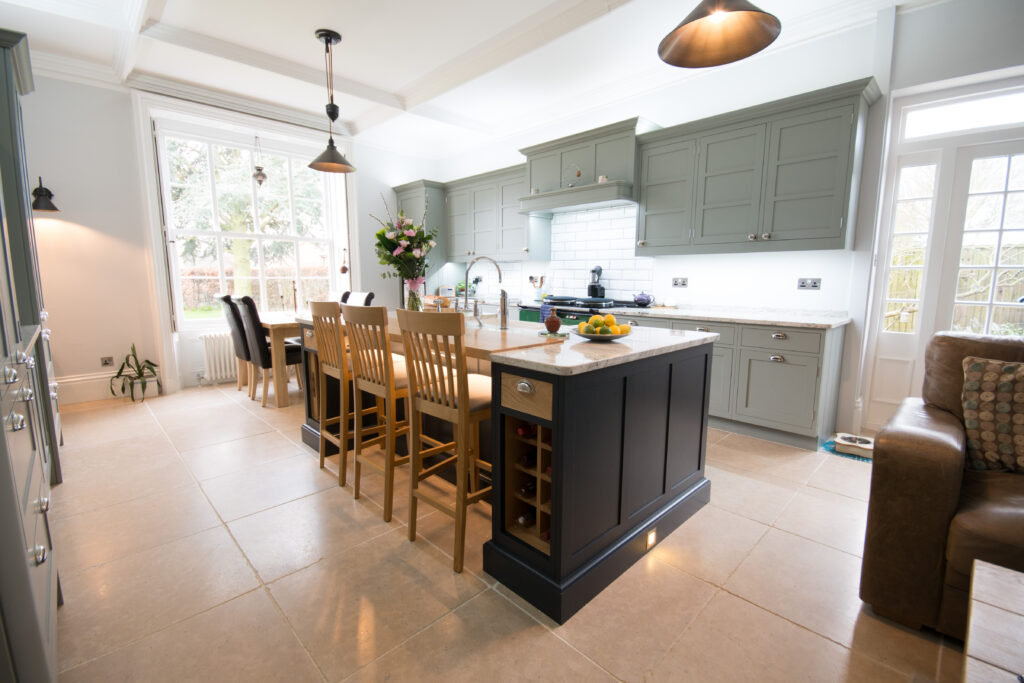
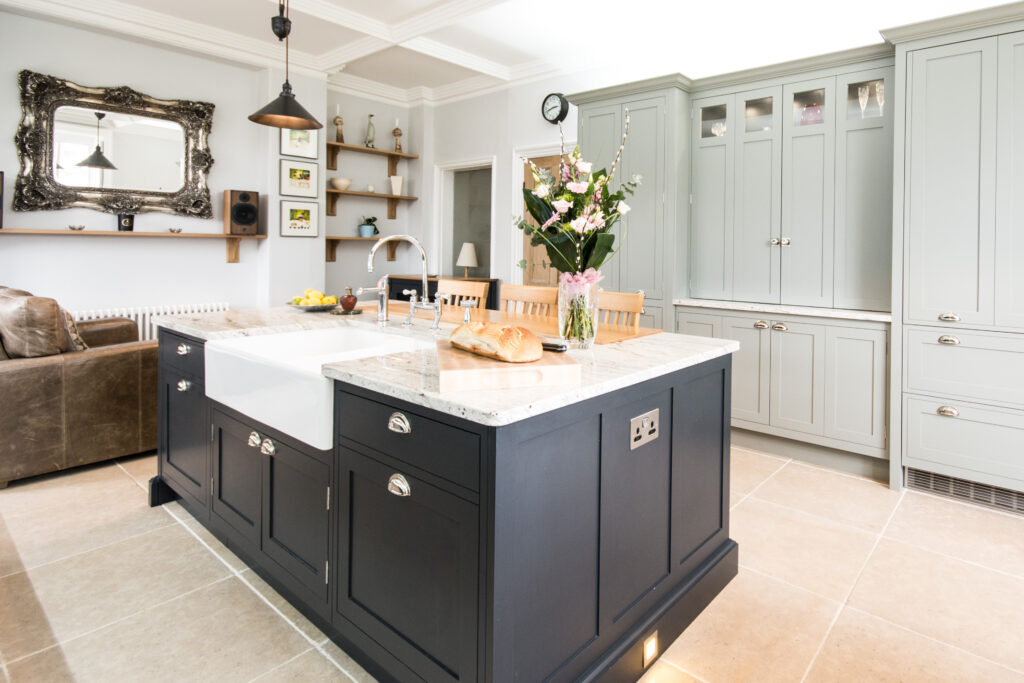
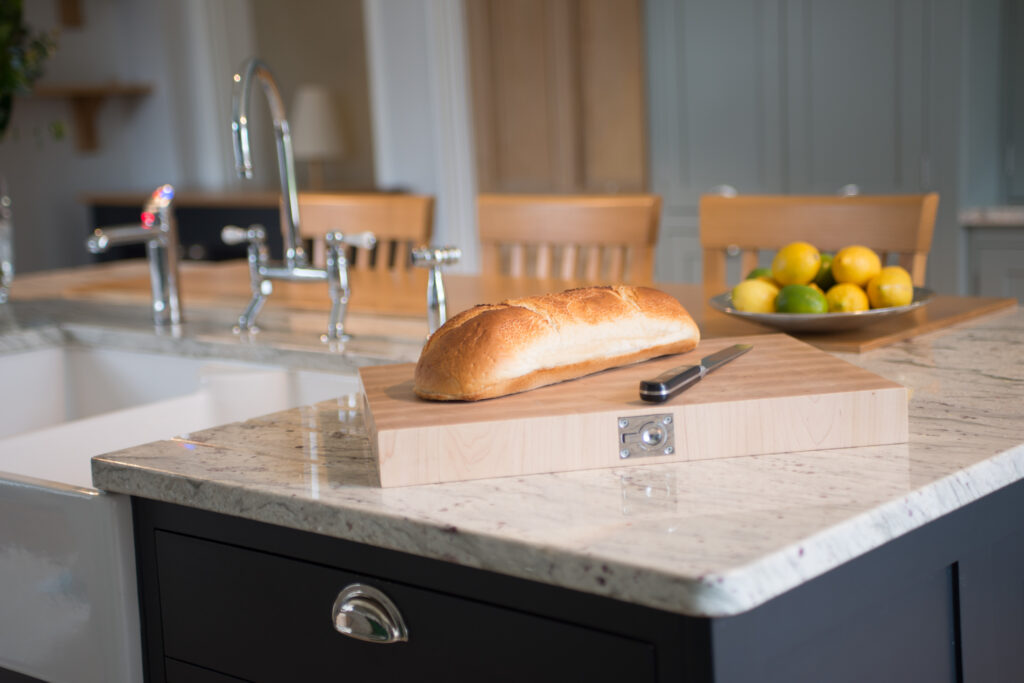
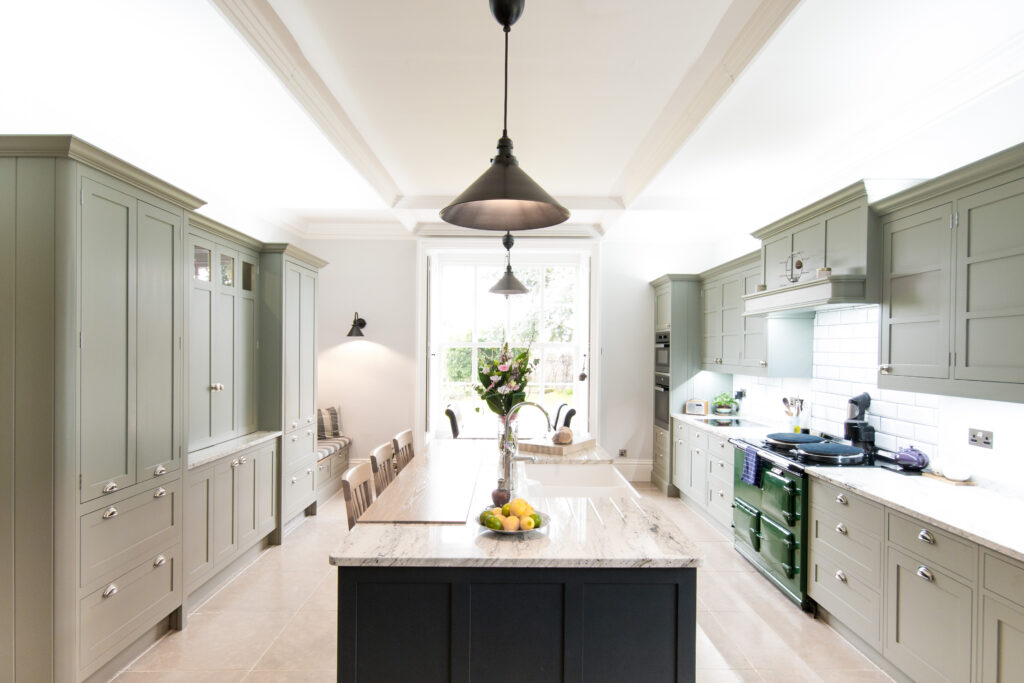
Nestled within a tranquil Derbyshire village, this Georgian rectory provided a rich and characterful setting for a bespoke kitchen designed to honour its architectural heritage whilst supporting modern family life. The building’s inherent qualities, from honest brickwork to elegant Georgian windows, guided the design throughout, with materials such as tumbled limestone flooring and River Valley White granite chosen to reflect this sense of authenticity.
Where Heritage Meets Home
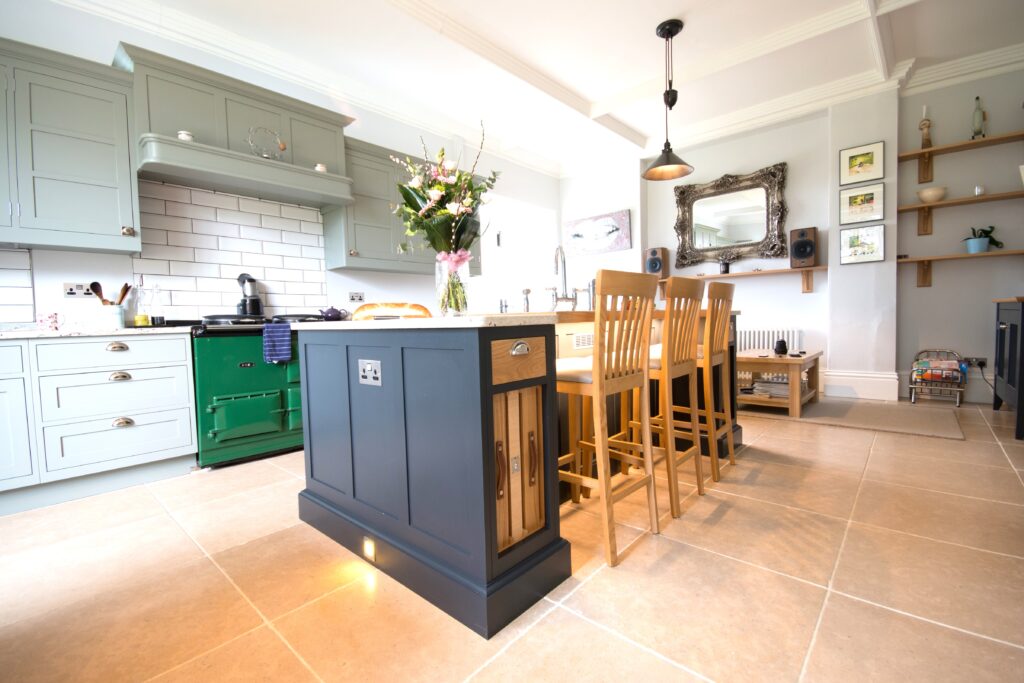
At the heart of the design is a deep respect for the room’s generous proportions and natural light. The original Georgian windows informed the scale and detailing of the cabinetry, which was designed to celebrate the height of the space whilst offering practical, personalised storage. The existing green AGA anchors the scheme, with surrounding worktop heights and storage tailored specifically to the client, including a bespoke 895mm worktop height to ensure everyday comfort.
A Morning Room Reimagined
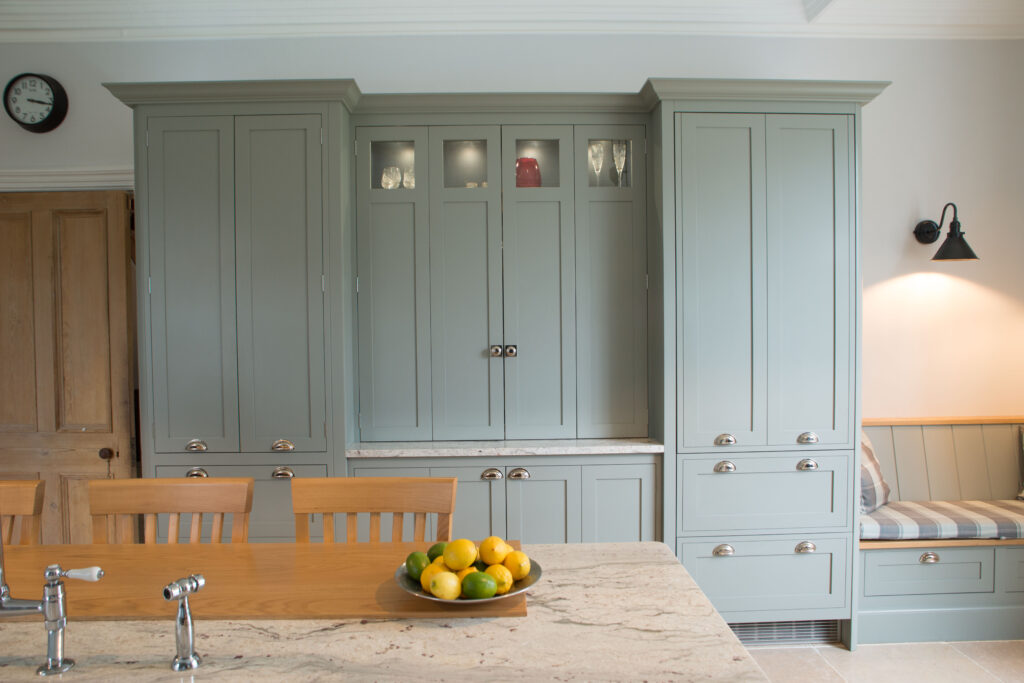
Beyond the main kitchen, a refined breakfast and bar area was created to adapt effortlessly from morning to evening. Glazed upper cabinets draw the eye upwards, while bi-fold doors allow modern amenities to be concealed when not in use. A dedicated coffee station, integrated refrigeration and generous storage ensure the space remains both highly functional and visually cohesive.
Living Kitchen
Designed as the heart of family life, the kitchen incorporates four distinct seating areas, from informal island dining to relaxed sofa seating. Thoughtful craftsmanship is evident throughout, from oak internals with leather-strapped chopping boards to dedicated spice storage and a traditional larder with temperature-controlled pantry storage. Discreet media integration, including a concealed television, completes a kitchen that reflects both its architectural setting and the lifestyle of its owners.